0728 S 700 E Avilla, IN 46710
PRICED AT $399,900
Listing Details
- $399,900
- MLS# 202647226
- Type Residential - Single Family
- Status Active
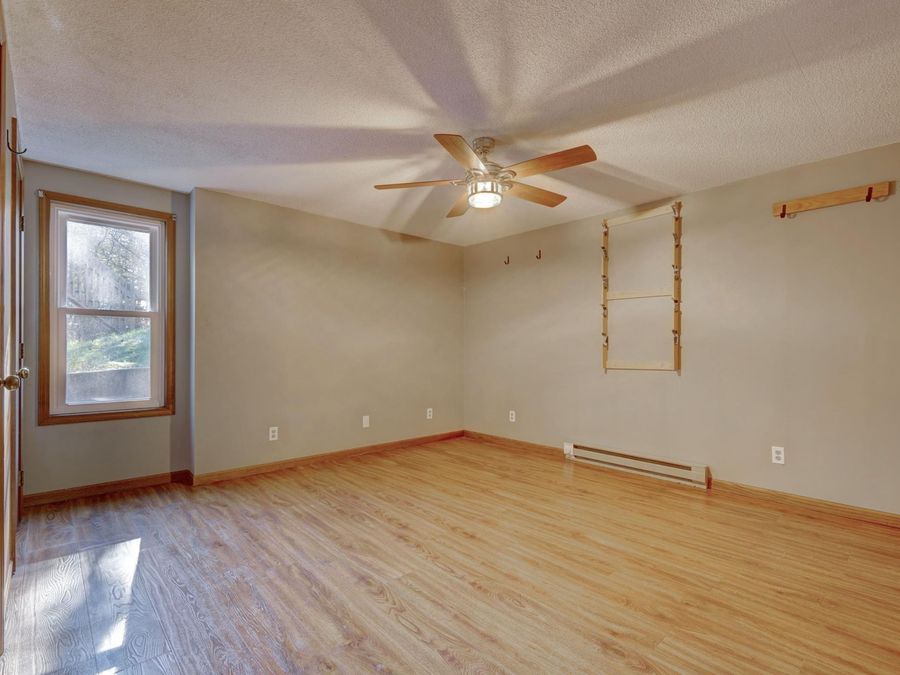
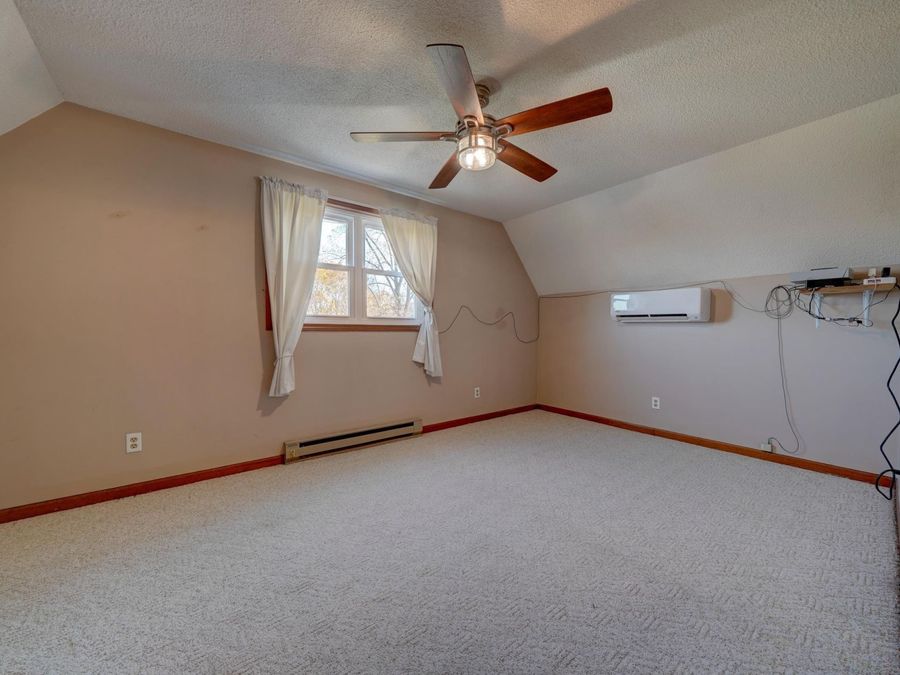
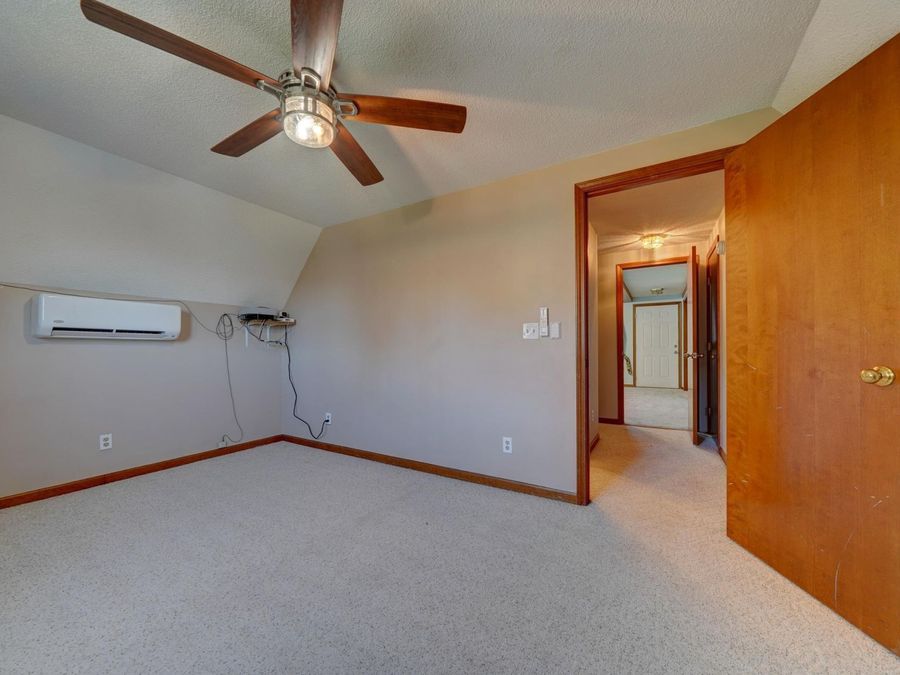
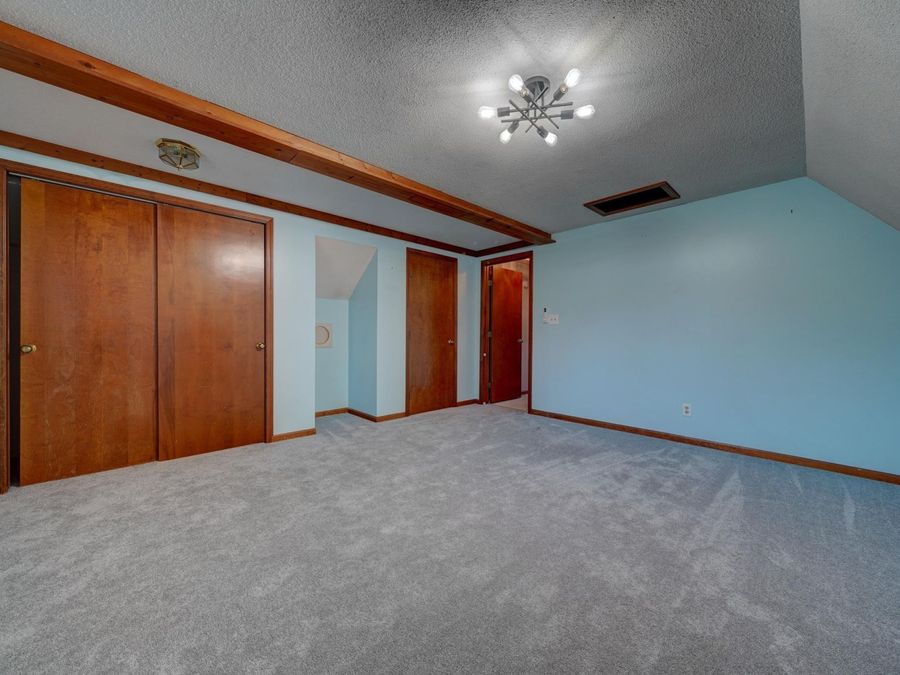
- 3 Bedrooms
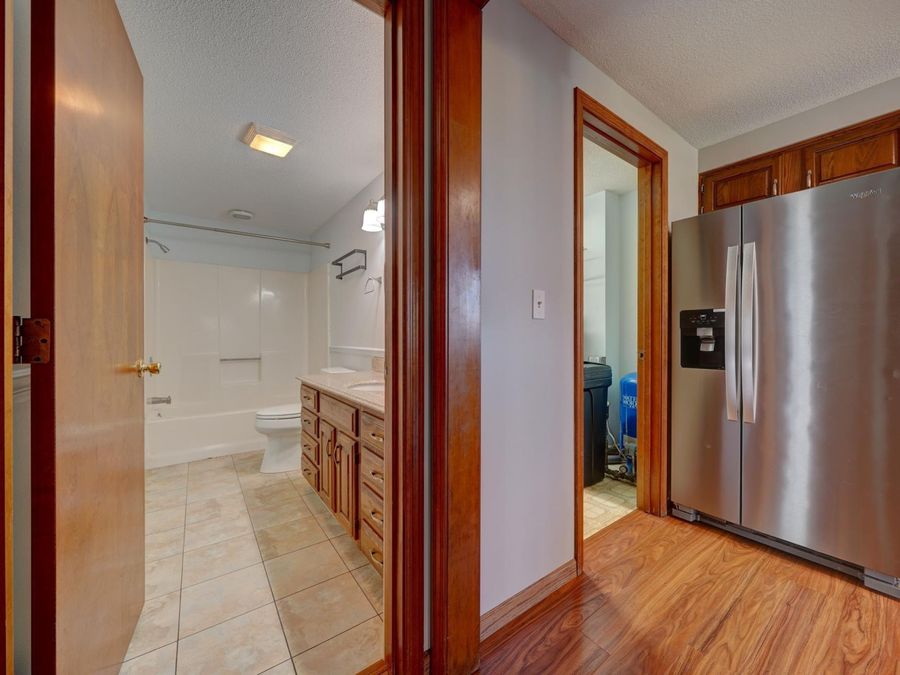
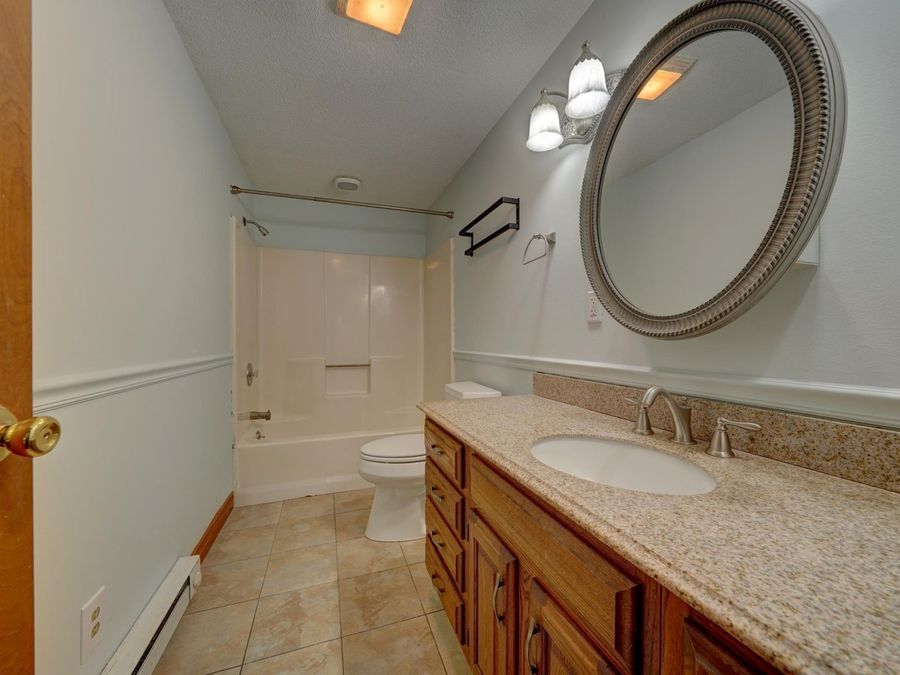
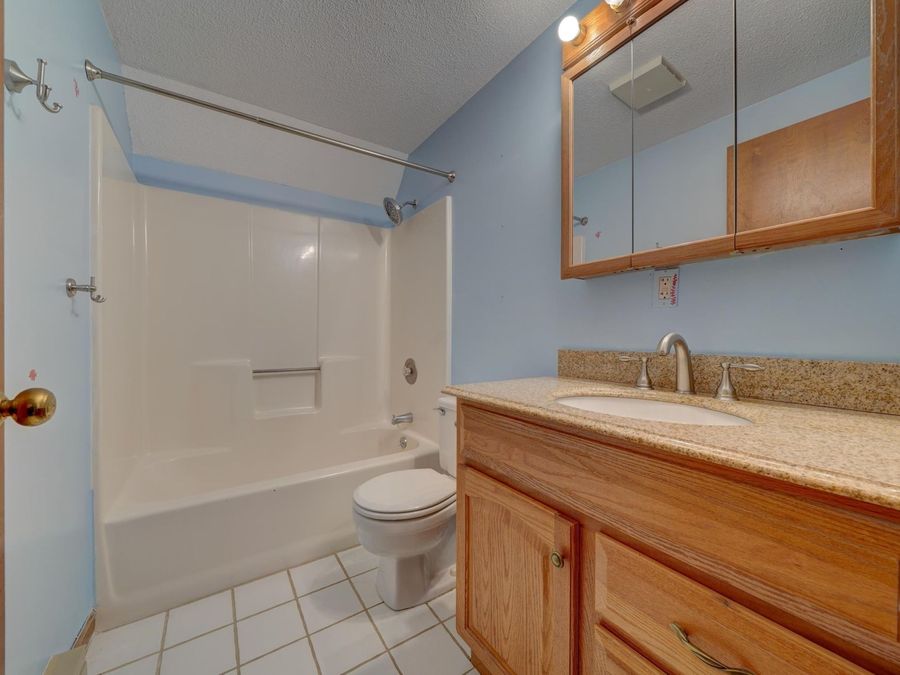
- 2 full Bathrooms
- 1,872 Square Feet
- 7.340 acres Lot Size
- 1989 Year Built
- East Noble Schools Local Schools
Description
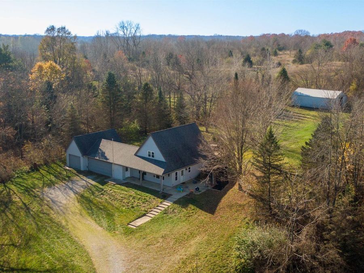
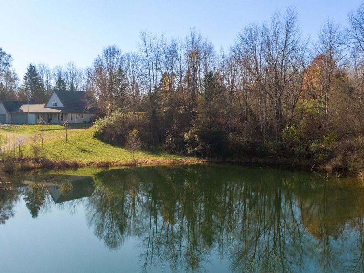
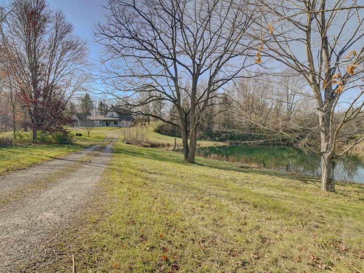
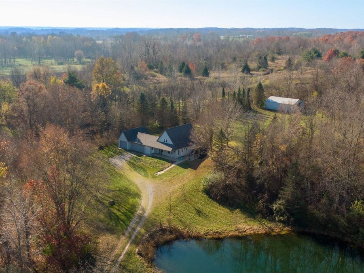
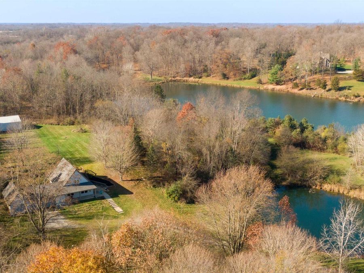
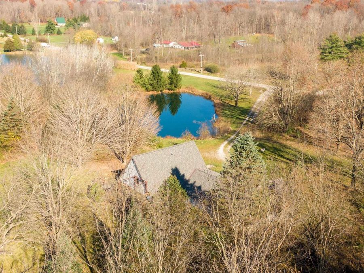
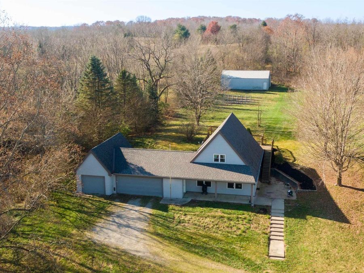
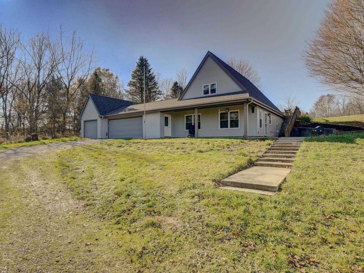
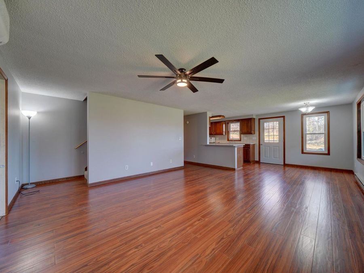
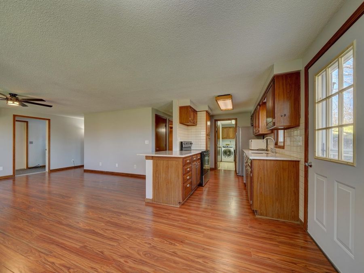
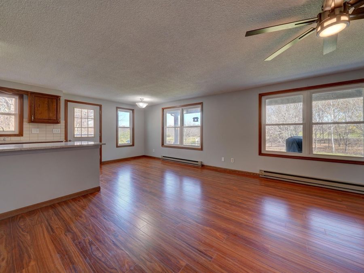
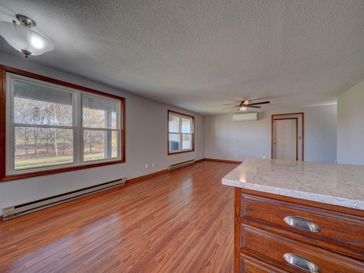
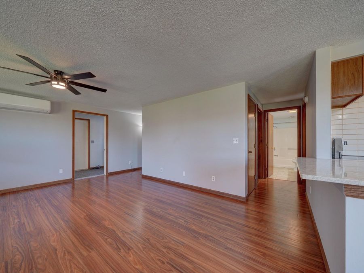
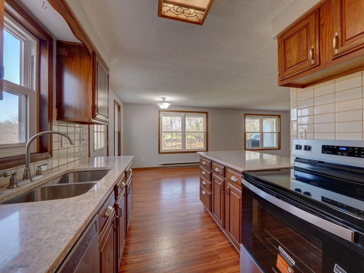
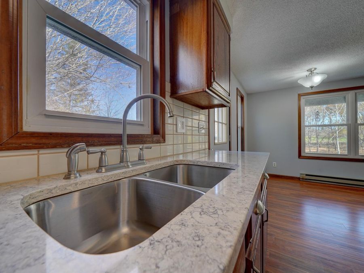
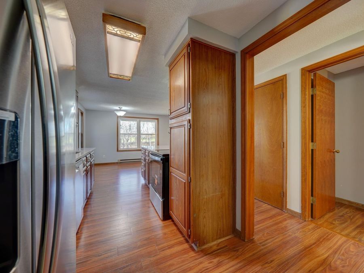
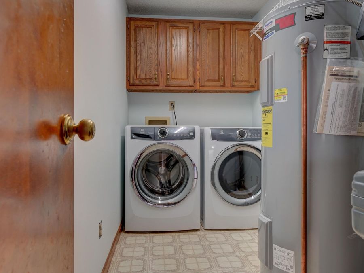
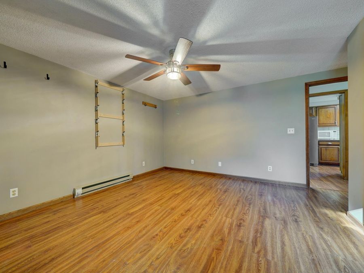
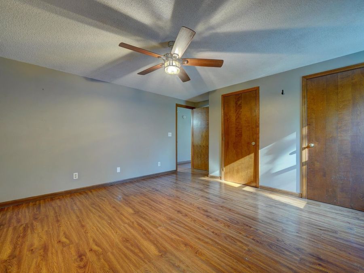
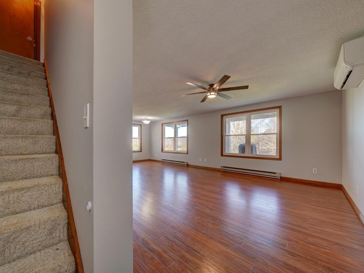
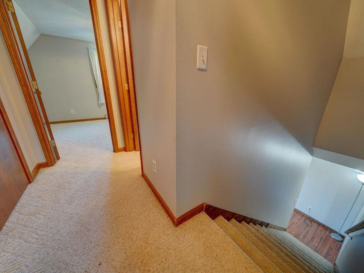
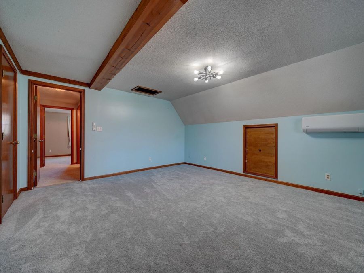
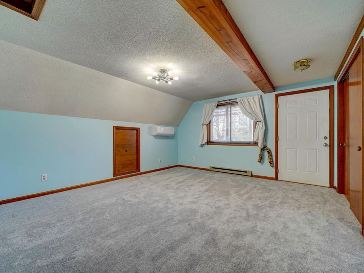
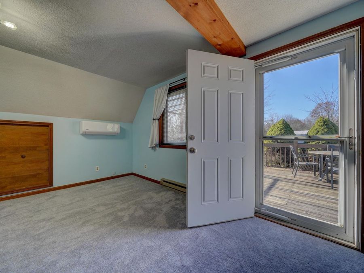
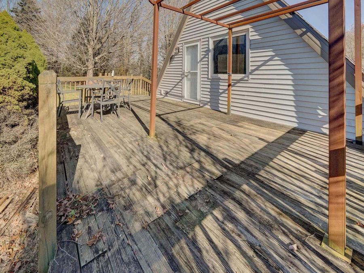
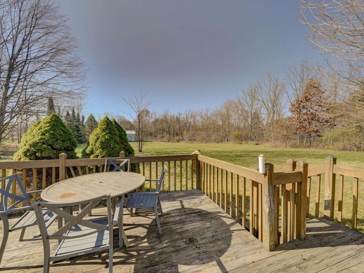
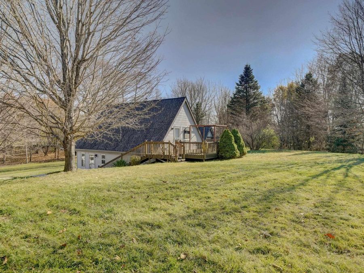
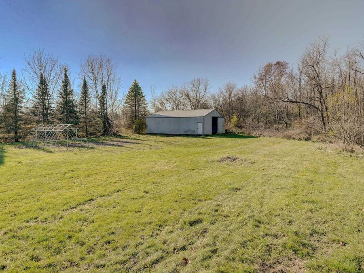
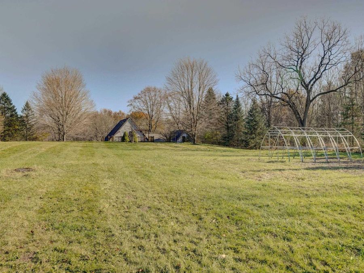
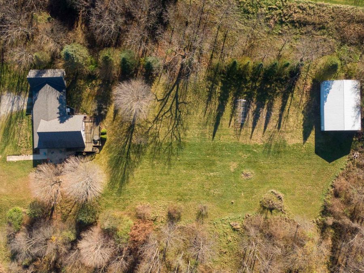
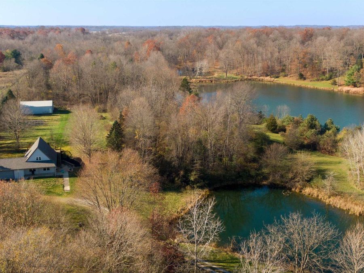
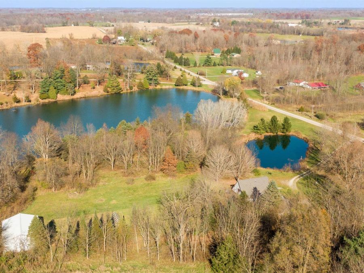
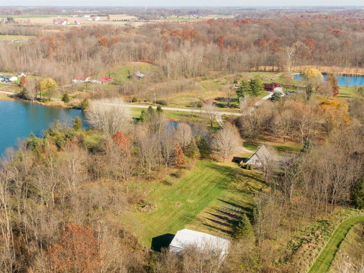
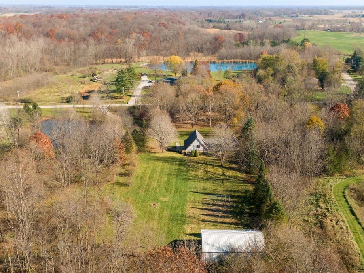
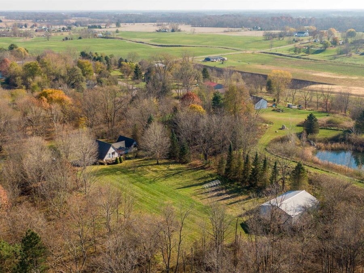
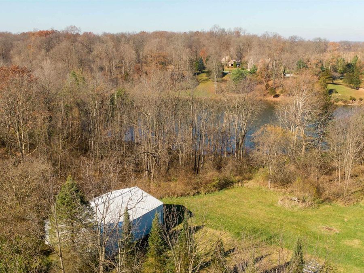
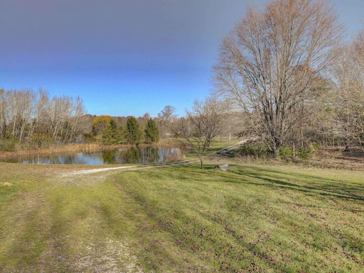
Escape to your own private country retreat! Nestled back off the road on an incredible 7.34 acres, this property offers the perfect blend of country living, privacy, modern updates, and outdoor adventure. Featuring 3 bedrooms and 2 full bathrooms, this charming home is surrounded by rolling hills, mature woods, and abundant wildlife, making it an outdoorsman's paradise! With approximately 4.6 acres of wooded land, there's plenty of room for hunting, hiking, exploring, and enjoying everything nature has to offer. You'll also love the approximately 1/2-acre shared, stocked pond, with roughly two-thirds of the pond included with the property....read more
Features
- Heat Pump
- Electric, Baseboard, Heat Pump
- 1.5 Stories
- $1,630 Taxes
- Well
- Built in 1989
Gallery
View SlideshowContact the Listing Agent
Note: a subscription to the Do Not Call list does not apply when requesting information from our company.
Disclaimer: All information deemed reliable but not guaranteed. All properties are subject to prior sale, change or withdrawal. Neither listing broker(s) or information provider(s) shall be responsible for any typographical errors, misinformation, misprints and shall be held totally harmless. Listing(s) information is provided for consumers personal, non-commercial use and may not be used for any purpose other than to identify prospective properties consumers may be interested in purchasing. Information on this site was last updated 11/19/2026. The listing information on this page last changed on 11/19/2026. The data relating to real estate for sale on this website comes in part from the Internet Data Exchange program of Delta Media Group MLS (last updated Thu 11/19/2026 12:04:47 AM EST) or MichRic (Michigan Regional Information Center) (last updated Wed 11/18/2026 11:17:45 PM EST) or NIRA MLS (last updated Wed 11/18/2026 11:04:49 PM EST) or IRMLS (last updated Wed 11/18/2026 11:12:03 PM EST). Real estate listings held by brokerage firms other than Cressy & Everett Real Estate may be marked with the Internet Data Exchange logo and detailed information about those properties will include the name of the listing broker(s) when required by the MLS. All rights reserved. IDX information is provided exclusively for consumers’ personal, non-commercial use and may not be used for any purpose other than to identify prospective properties consumers may be interested in purchasing. Data is deemed reliable but is not guaranteed accurate by the MLS
Privacy Policy / DMCA Notice / ADA Accessibility


Disclaimer: All information deemed reliable but not guaranteed. All properties are subject to prior sale, change or withdrawal. Neither listing broker(s) or information provider(s) shall be responsible for any typographical errors, misinformation, misprints and shall be held totally harmless. Listing(s) information is provided for consumers personal, non-commercial use and may not be used for any purpose other than to identify prospective properties consumers may be interested in purchasing. Information on this site was last updated 11/19/2026. The listing information on this page last changed on 11/19/2026. The data relating to real estate for sale on this website comes in part from the Internet Data Exchange program of Delta Media Group MLS (last updated Thu 11/19/2026 12:04:47 AM EST) or MichRic (Michigan Regional Information Center) (last updated Wed 11/18/2026 11:17:45 PM EST) or NIRA MLS (last updated Wed 11/18/2026 11:04:49 PM EST) or IRMLS (last updated Wed 11/18/2026 11:12:03 PM EST). Real estate listings held by brokerage firms other than Cressy & Everett Real Estate may be marked with the Internet Data Exchange logo and detailed information about those properties will include the name of the listing broker(s) when required by the MLS. All rights reserved. IDX information is provided exclusively for consumers’ personal, non-commercial use and may not be used for any purpose other than to identify prospective properties consumers may be interested in purchasing. Data is deemed reliable but is not guaranteed accurate by the MLS
Privacy Policy / DMCA Notice / ADA Accessibility

This site is hosted, designed and copyright
© 1994 - 2026 by
Delta Media Group, Inc. -- Patent Pending --
Agency License Information: Cressy & Everett Real Estate is licensed in the states of Indiana and Michigan.